


Gallery


Overview
Low-maintenance living on nearly a 1/4-acre lot! This end-unit duet-style townhome in Johnson Manor sits on a cul-de-sac and comes with a rare, extra-large usable side yard, offering space for games, gatherings, or simply relaxing. Step inside and you’ll notice the consistent care throughout. Custom louvered shutters, wide-plank flooring, crown molding, and newer interior paint and carpet complement this move-in-ready home. Attached to just one neighboring residence, this home provides added separation from neighbors, a welcome difference from a traditional row-style townhome.
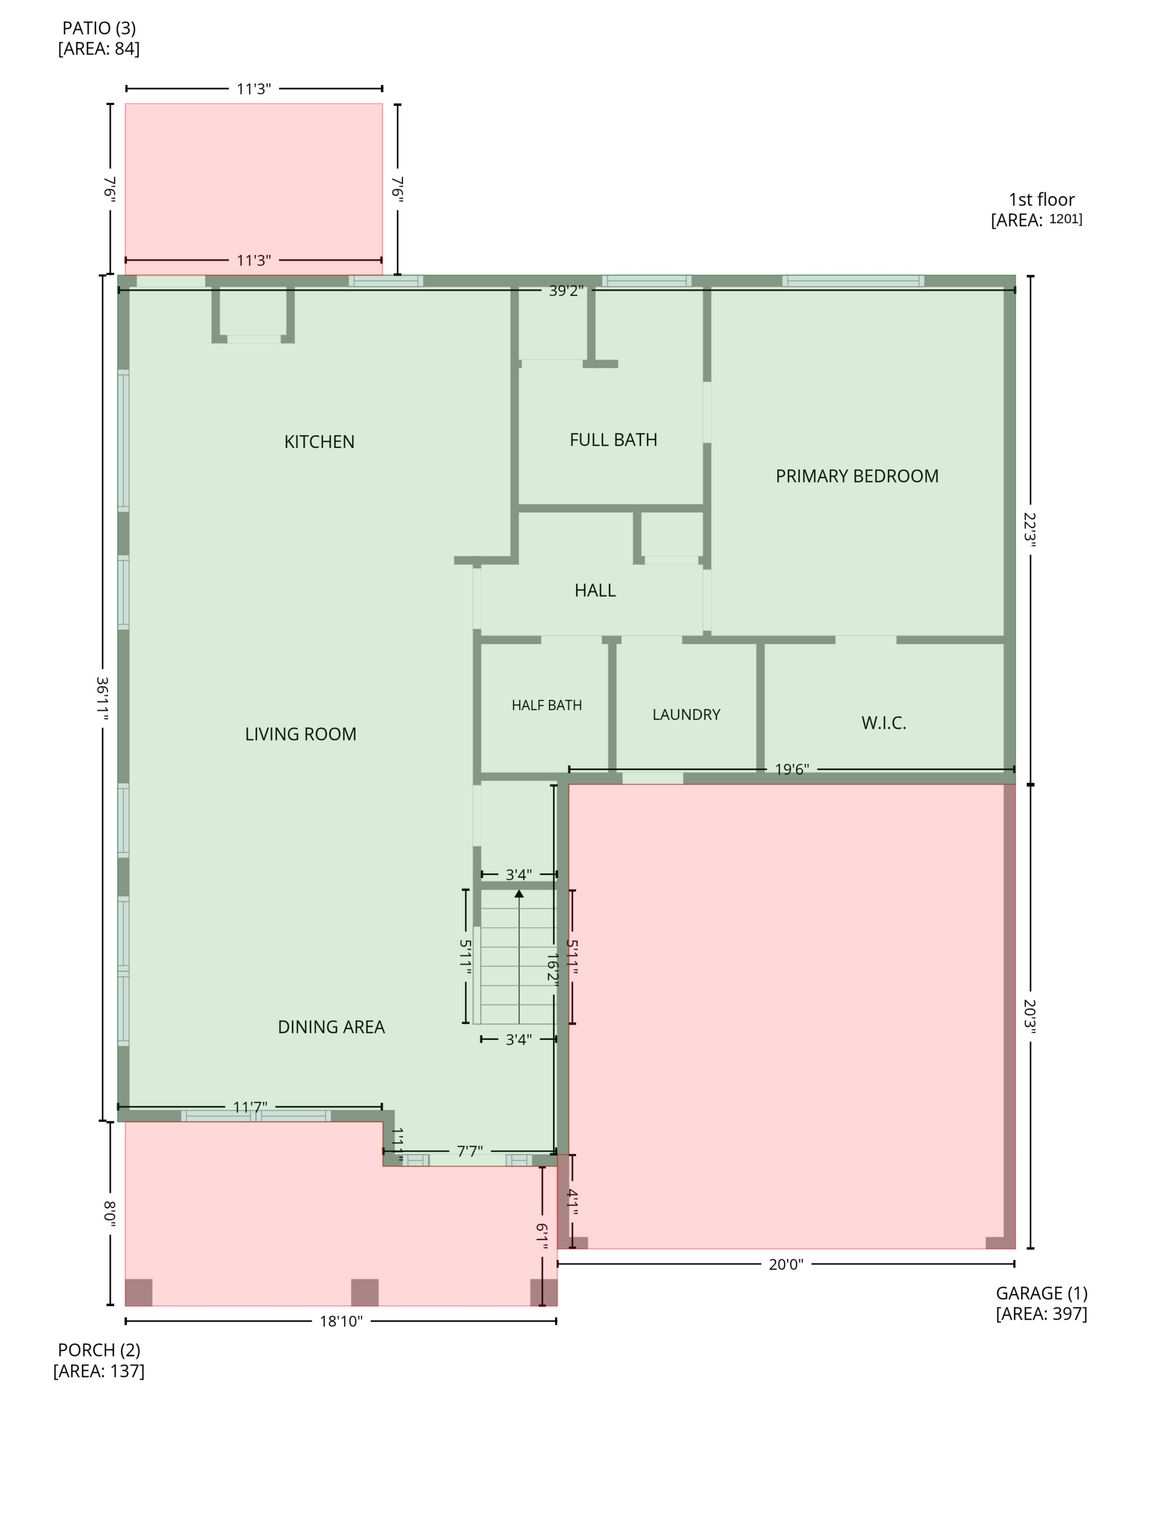
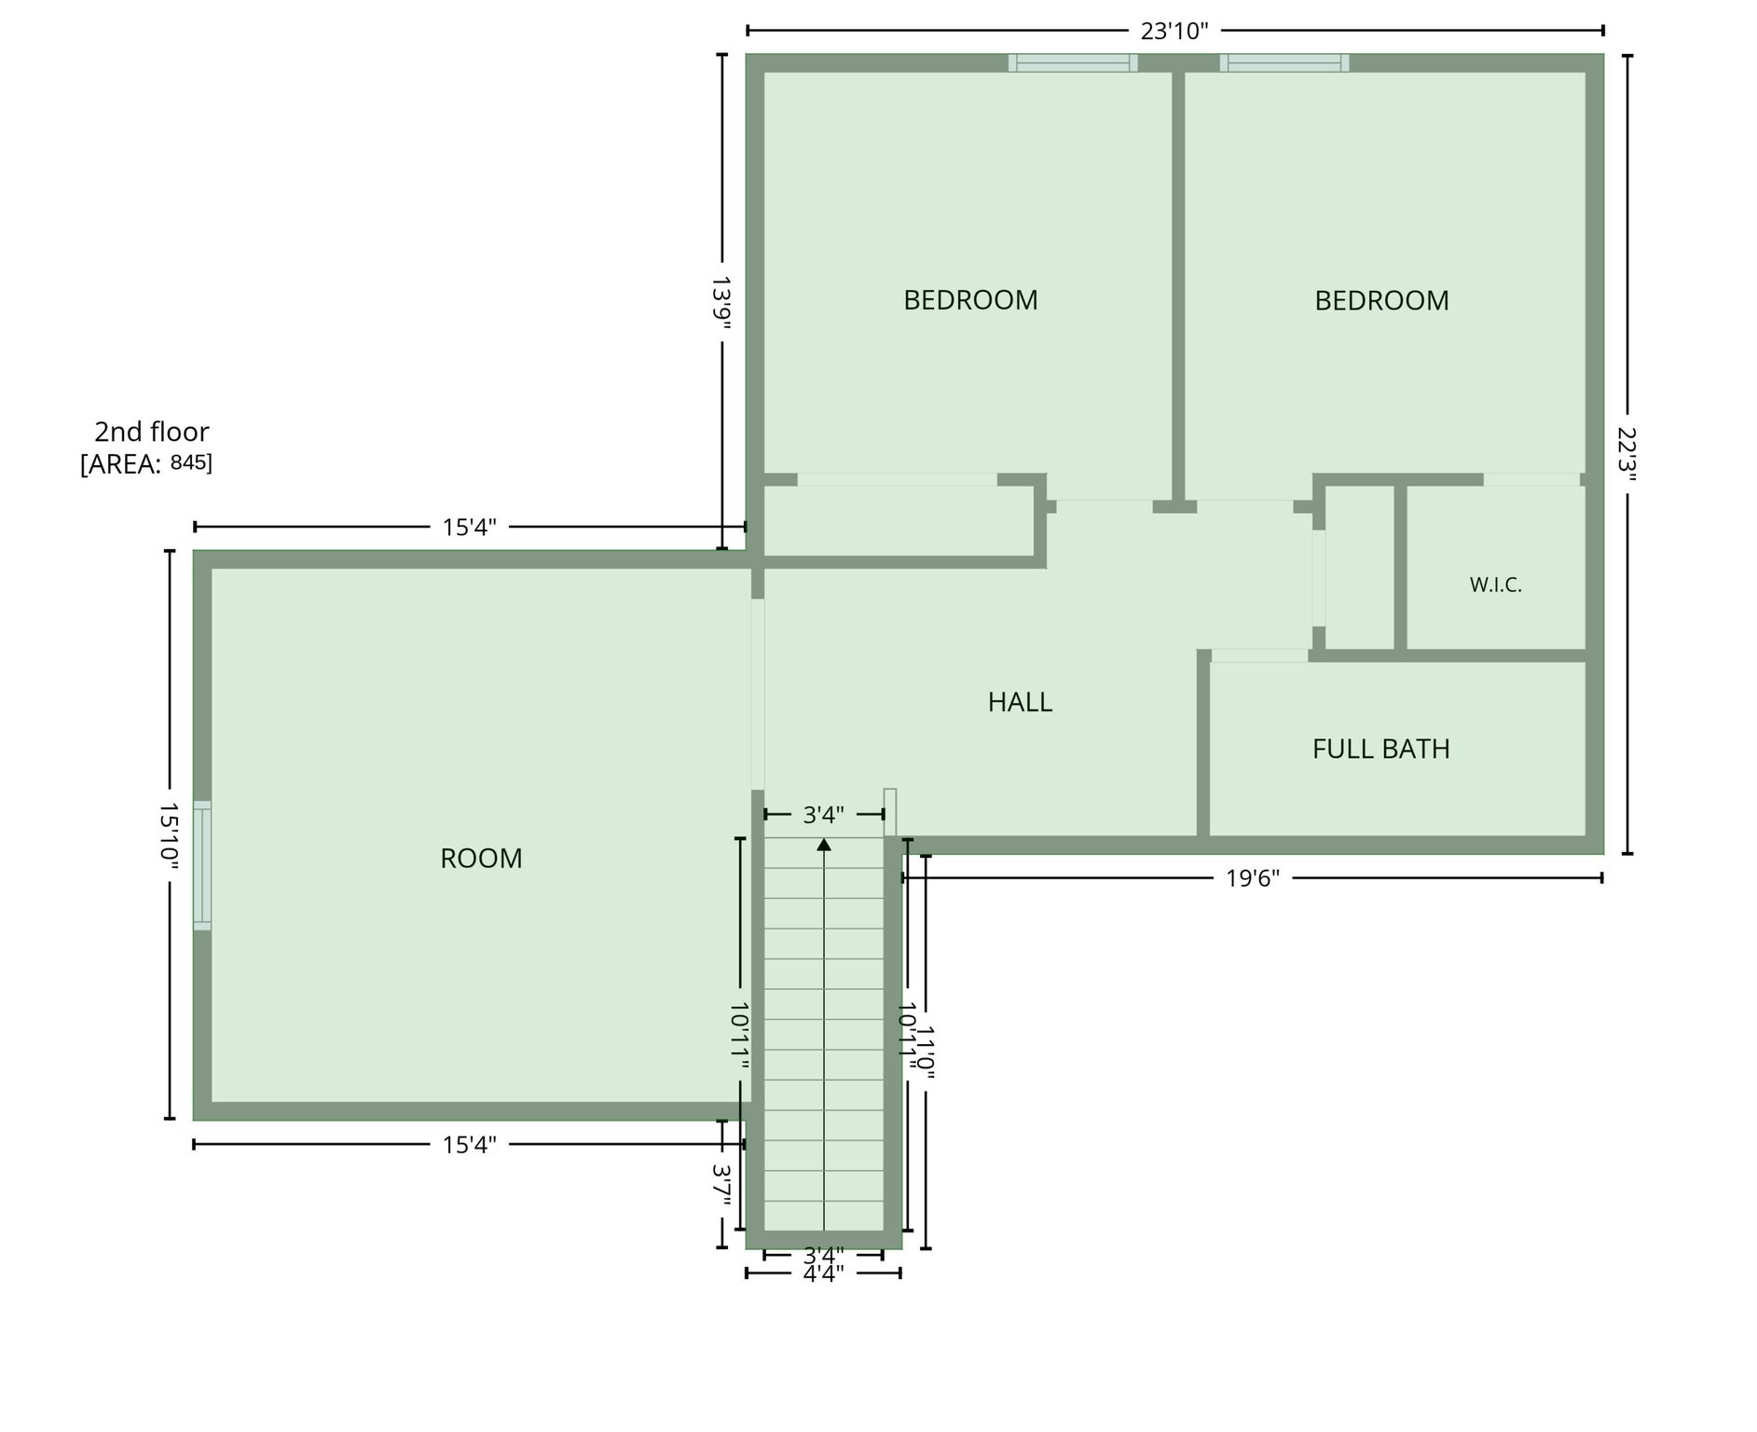
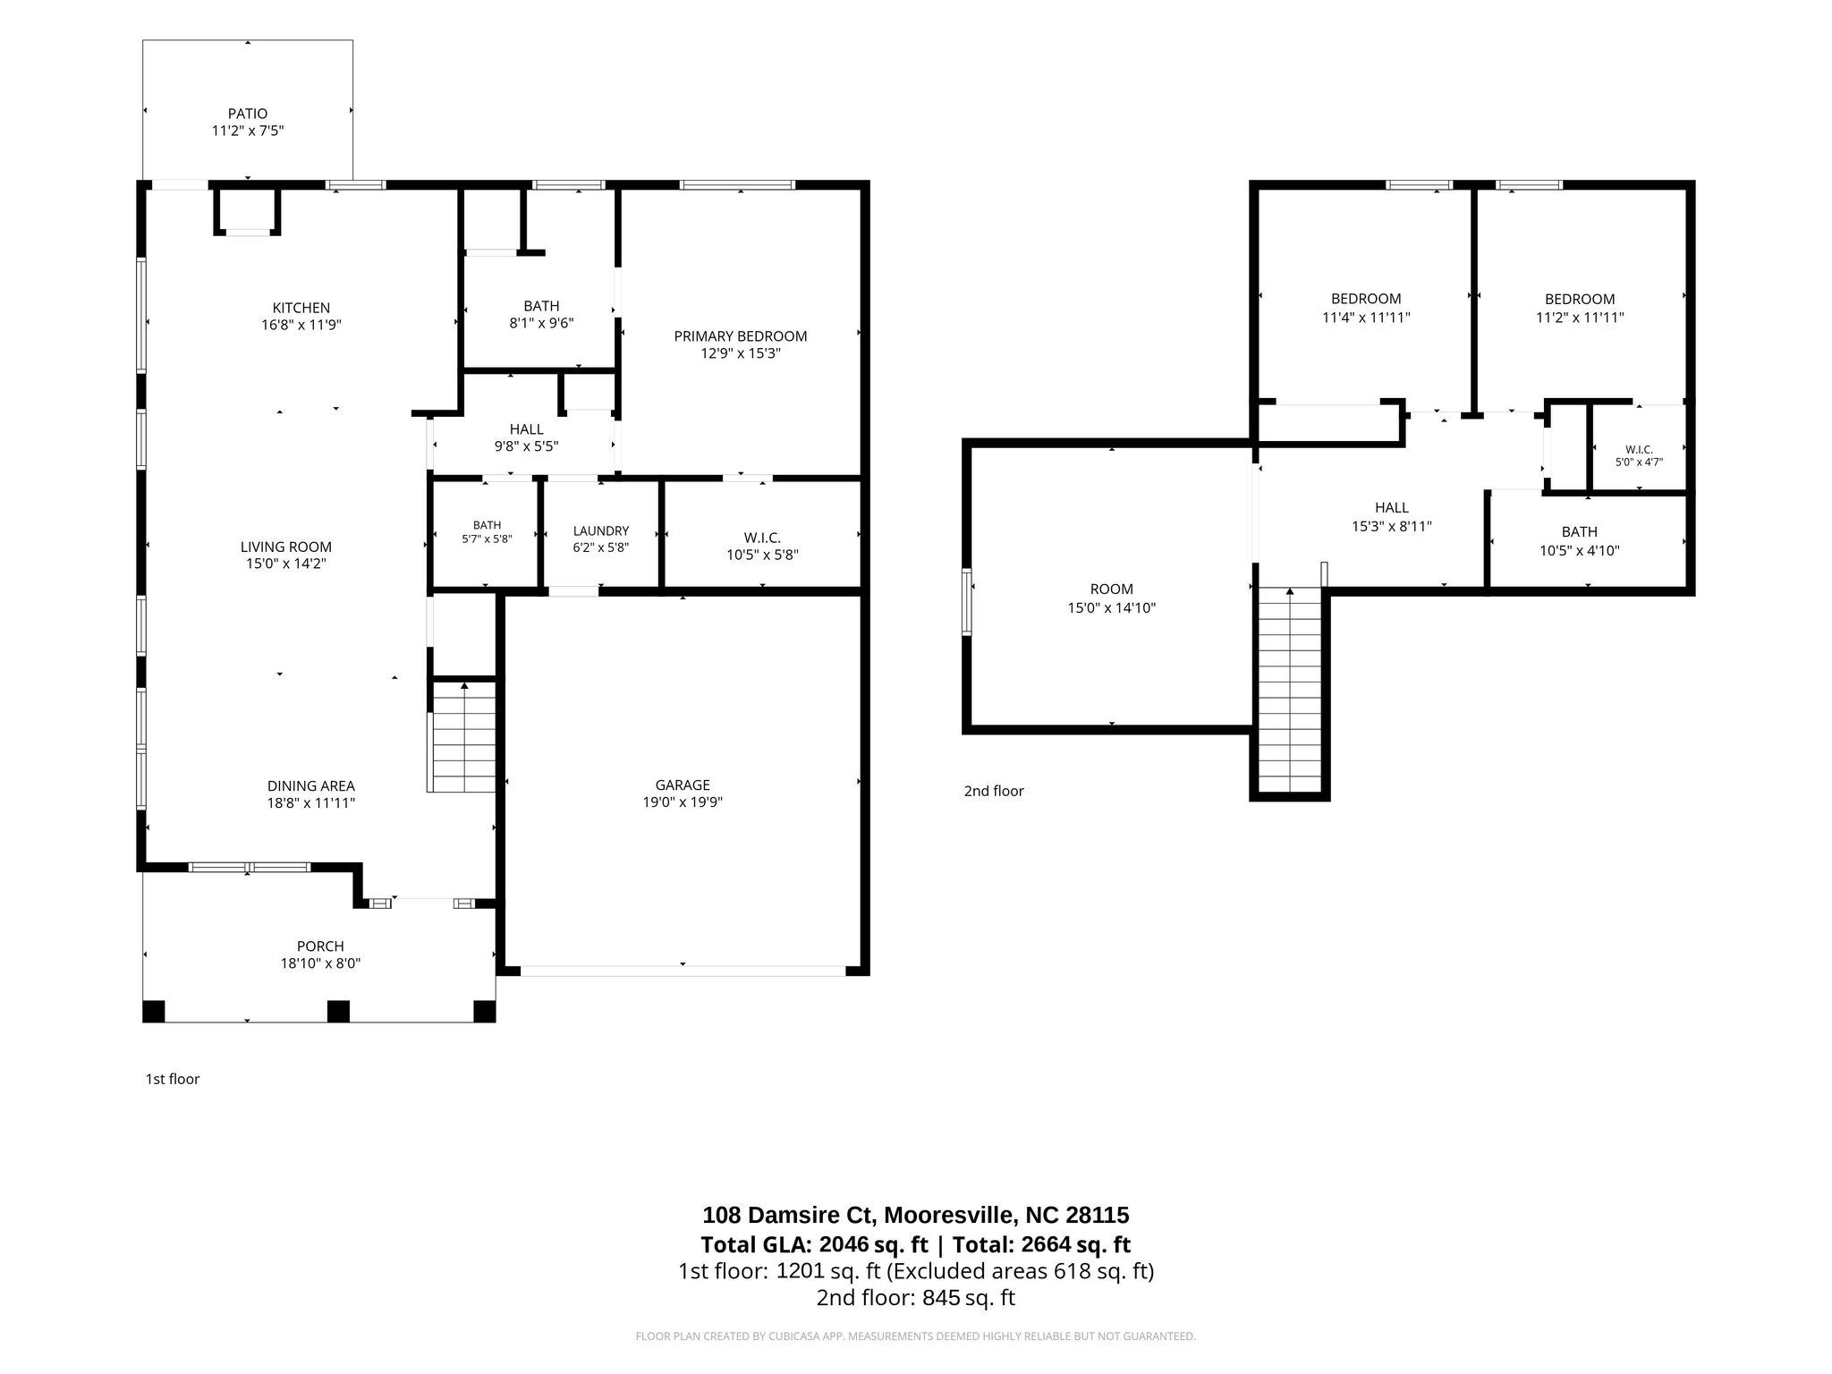
The open floor plan connects the sun-filled Great Room, dining area, and classy kitchen, where a large center island offers generous seating and workspace, and a pantry provides ample storage. Custom built-in cabinetry in the adjoining hallway adds even more storage. The main-level primary suite features a tray ceiling, walk-in closet, double vanity, and tiled shower. Upstairs, two additional bedrooms, a full bath, an expansive bonus room, and a loft suitable for a home office offer flexible spaces for guests, hobbies, or working from home. An attached two-car garage, main-level laundry, covered front porch, patio, and in-ground irrigation add everyday convenience. The HOA handles exterior maintenance, leaving more time to enjoy rocking on the covered front porch or relaxing on the patio in the tree-lined backyard.
Johnson Manor’s unique blend of attached and single-family homes with generous green space creates a more open setting with a traditional residential feel. Residents enjoy a beautifully appointed amenity center with a clubhouse featuring multiple gathering areas, a full kitchen, meeting room, and fitness center, plus a covered outdoor patio with a grilling area, green space, and community garden plots. Additional neighborhood amenities include a dog park, sidewalks, and a nature trail leading to Bellingham Park. Groceries and everyday conveniences are conveniently located right across the street. Downtown Mooresville is 3 miles away and downtown Davidson is 5. This home offers an exceptional combination of comfort, flexibility, and lifestyle.
| Property Type | Town house |
| MLS # | 4429376 |
| Year Built | 2017 |
| Parking Spots | 2 |
| Garage | Attached |


Features
 Open Floor Plan
Large Kitchen
Community Clubhouse
Large Lot
Open Floor Plan
Large Kitchen
Community Clubhouse
Large Lot
Floor Plans

Presented by



Get in touch

Location