


Gallery


Overview
Modern living, exceptional garage space, and a private wooded lot—all with no HOA. This distinctive BARNDOMINIUM in Denver’s Lake Norman area pairs a beautifully finished living space with an expansive climate-controlled garage, offering flexibility for RV and boat enthusiasts, automotive collectors, hobbyists, and those seeking room for their equipment and interests.
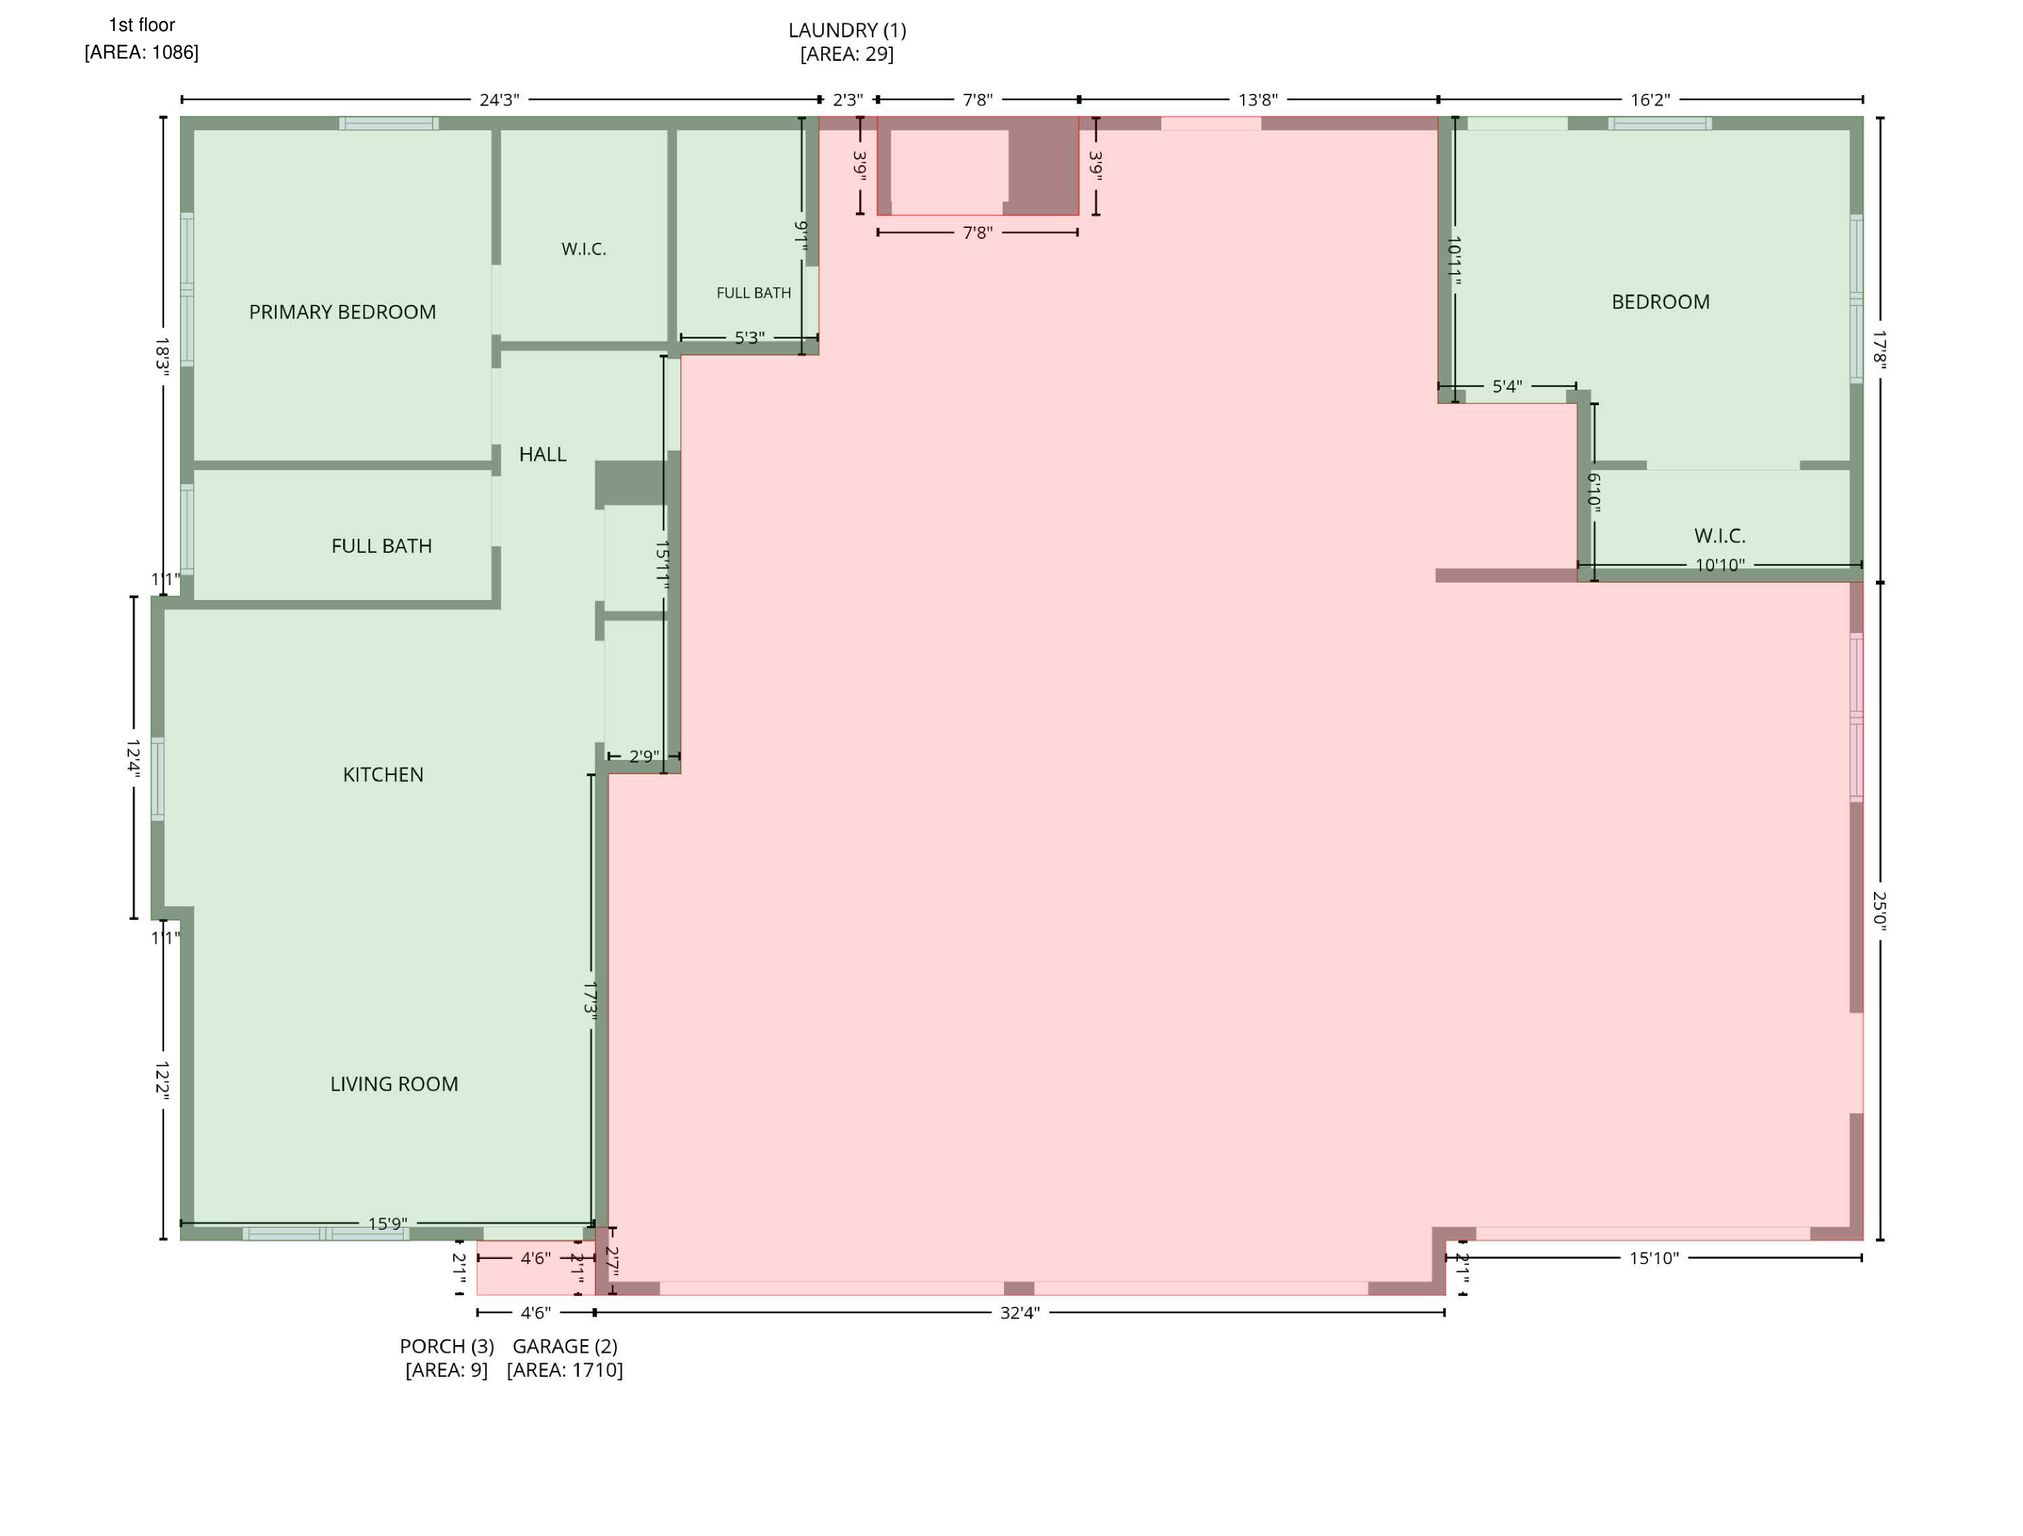
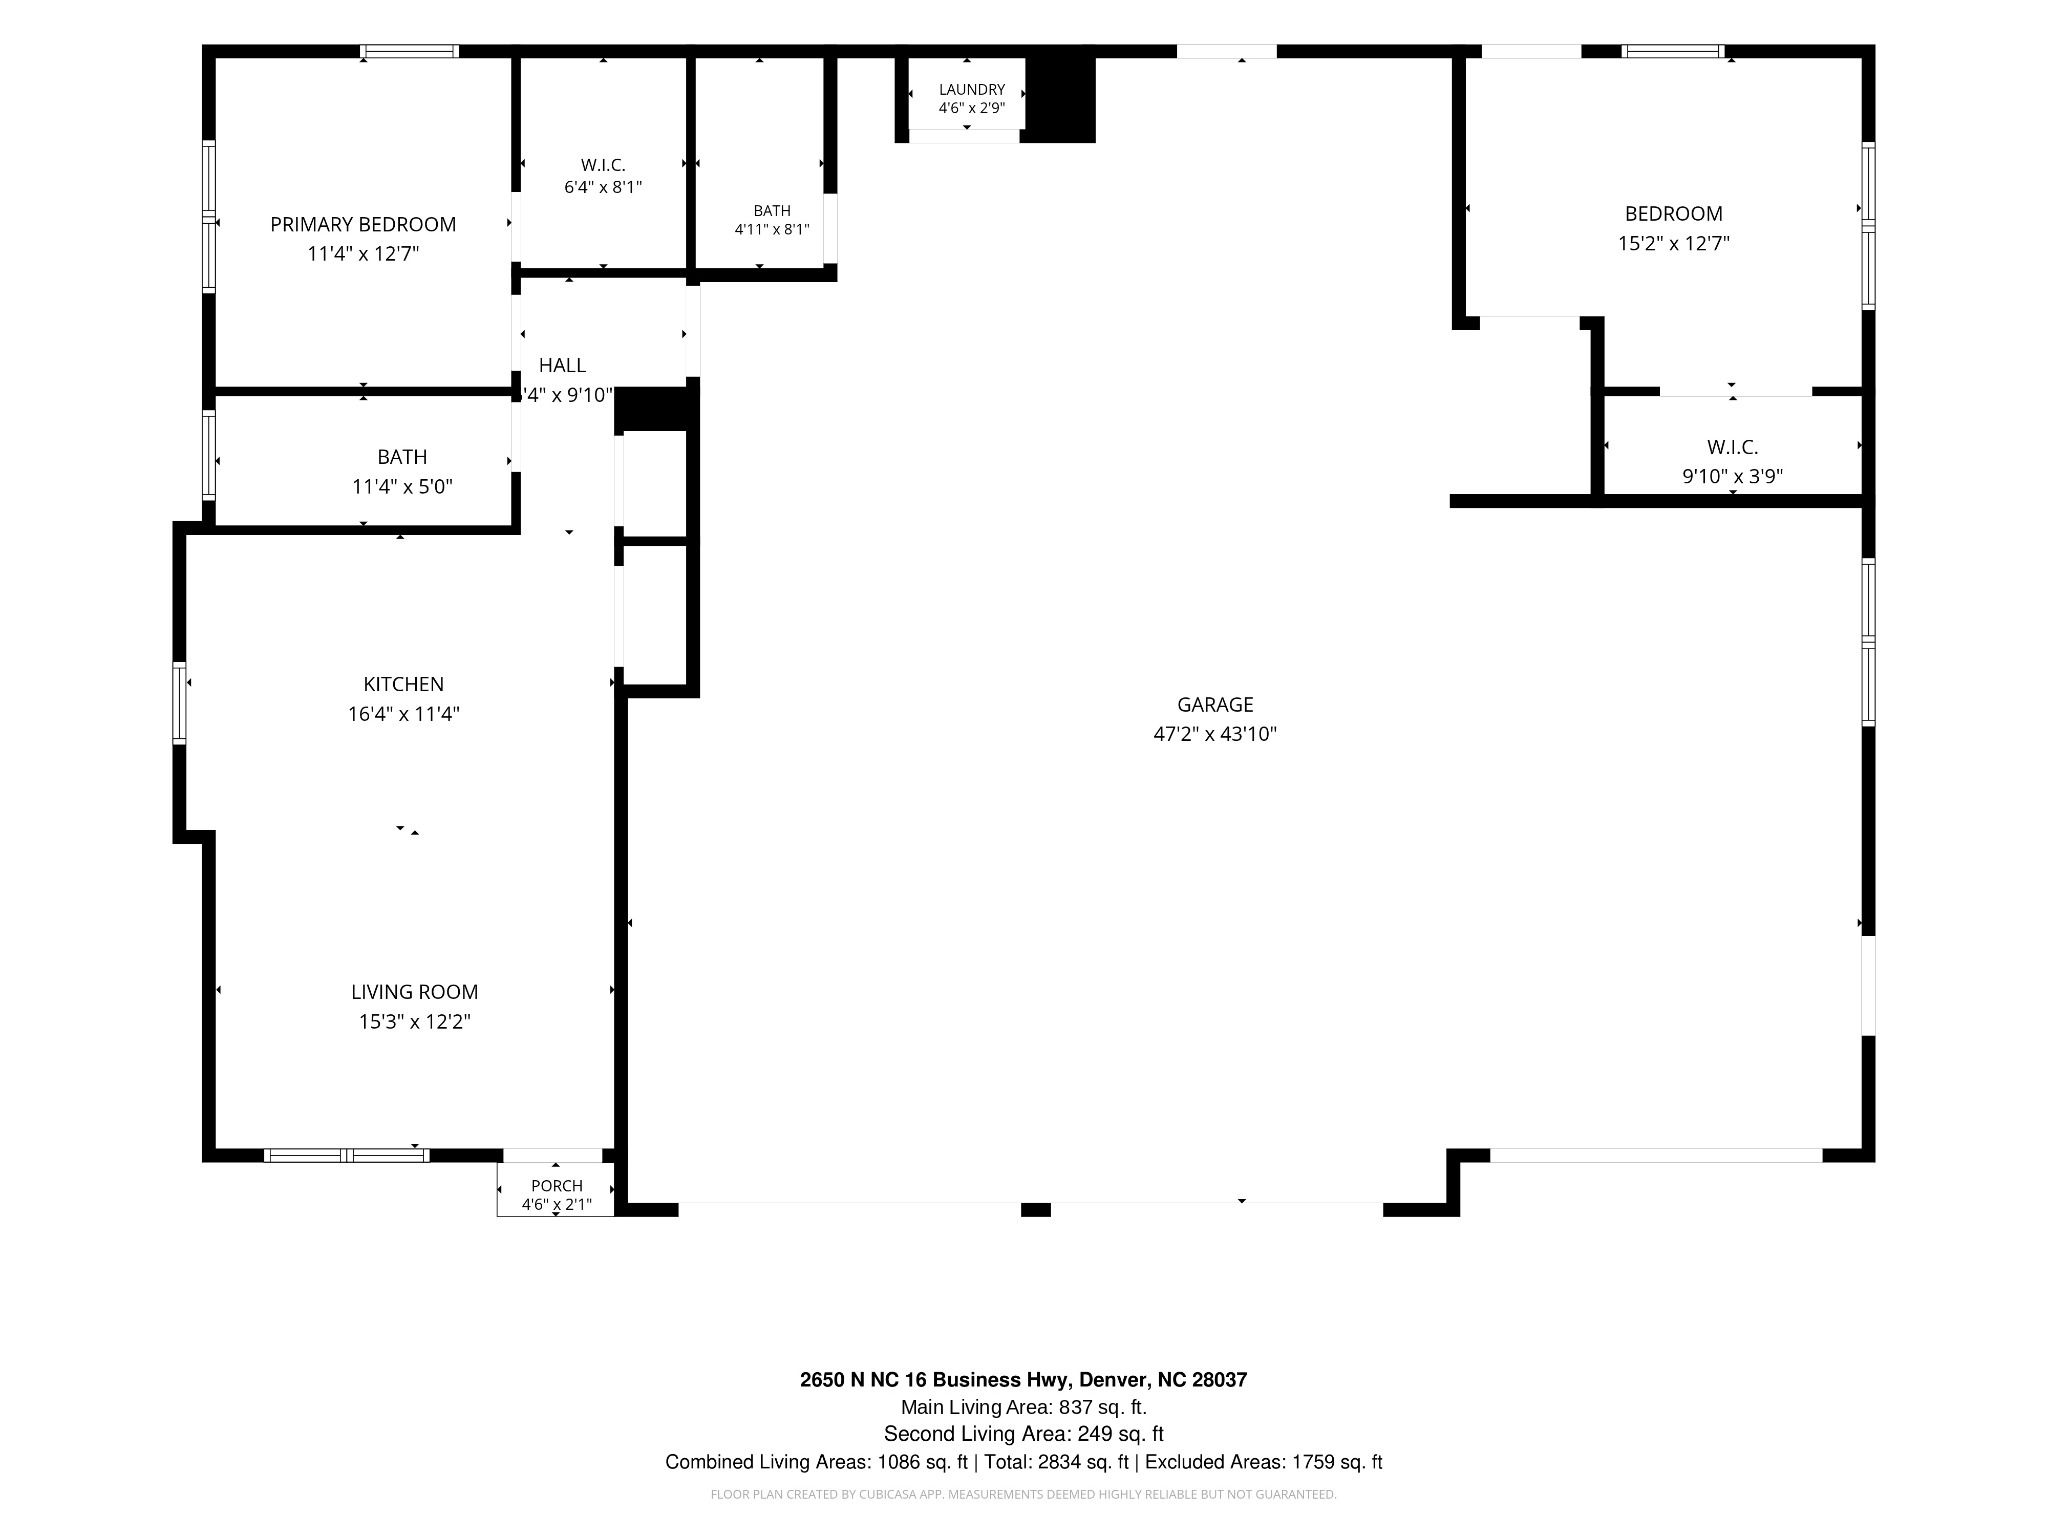
The open kitchen and living area features soaring sloped ceilings reaching 15 feet, creating a bright, spacious feel. The kitchen offers 42-inch soft-close maple cabinetry, polished quartz countertops, a large island, pantry, deep stainless-steel sink, and stainless-steel appliances. The primary bedroom includes a walk-in closet, with a beautifully appointed full bath nearby.
A fully finished second bedroom/flex room, accessed through the garage or its own exterior entrance, includes a large closet and offers options for guests, a home office, gym, or hobbies. A separate full bath adds convenience.
The standout climate-controlled garage features two oversized 12-foot-wide by 14-foot-high doors and an additional 10-foot-wide by 8-foot-high door. With ceilings reaching 15 feet, insulated walls, a 4-ton American Standard heat pump, an RV electrical receptacle, utility sink, washer/dryer hookups, and abundant LED lighting, this versatile space accommodates vehicles, recreational equipment, workshop needs, and more.
Outside, a horseshoe asphalt driveway provides convenient access and ample additional parking. Enjoy the privacy of a wooded setting with convenient access to Denver’s shopping, dining, and Lake Norman recreation.
| Property Type | Single family |
| MLS # | 4440655 |
| Year Built | 2026 |
| Parking Spots | 10 |
| Garage | Attached |


Features
 Full kitchen/Living Area
42inch maple cabinets
Polished Quartz countertops
Large island
Stainless-steel appliances
Walk-in Bedroom Closet
Two oversized 12ft wide x 14ft high garage doors
One 10ft wide by 8ft high garage door
9-15ft ceilings
4-ton heat pump
Utility sink
Abundant LED lighting
Floor Plans


Videos


Get in touch

Location